
Home refresh
Kitchen & bath
For cooking, washing, and gathering
Whole-home plan
For houses ready for a full sequence
Ideal solutions
Redefining Home Improvement
A remodel should feel like a clear sequence, not a pile of trades passing through the hall. Hearthly designs the room, specifies the finishes, and stays with the work until the last hinge is quiet.
Kitchen Remodeling
More DetailsKitchen Remodeling
New layouts, cabinetry, stone, lighting, and the path between sink, cooker, and table.
More DetailsBathroom Remodeling
More DetailsBathroom Remodeling
Tile, glass, vanities, and ventilation planned so the room stays calm after the steam clears.
More DetailsInterior Painting
More DetailsInterior Painting
Color, trim, and ceilings prepared properly so the finish reads even in afternoon light.
More DetailsFlooring & Tile
More DetailsFlooring & Tile
Timber, stone, and tile set with the thresholds and transitions a lived-in house needs.
More DetailsAbout the studio
Top Rated Home Improvement Craft, Room by Room
Hearthly started as a small finish crew and grew into a studio that draws, specifies, and builds. We still measure twice, still argue gently about grout lines, and still believe a house should feel like itself when the dust sheets come down.
- One person owns the drawing, the order of trades, and the final list.
- Finishes are chosen in the room, under the light you actually live with.
- Dust, access, and daily routines are planned before the first wall opens.
- The written scope stays attached to the work, including the small decisions.
18 yrs
of drawings, site days, and final walks
Spaces
Rooms We Return To
Most houses do not need every wall rebuilt. They need the rooms that carry the day to work harder and feel quieter.

Kitchens
Work triangles, pantry walls, and a table that still fits the people who actually eat there.
View service →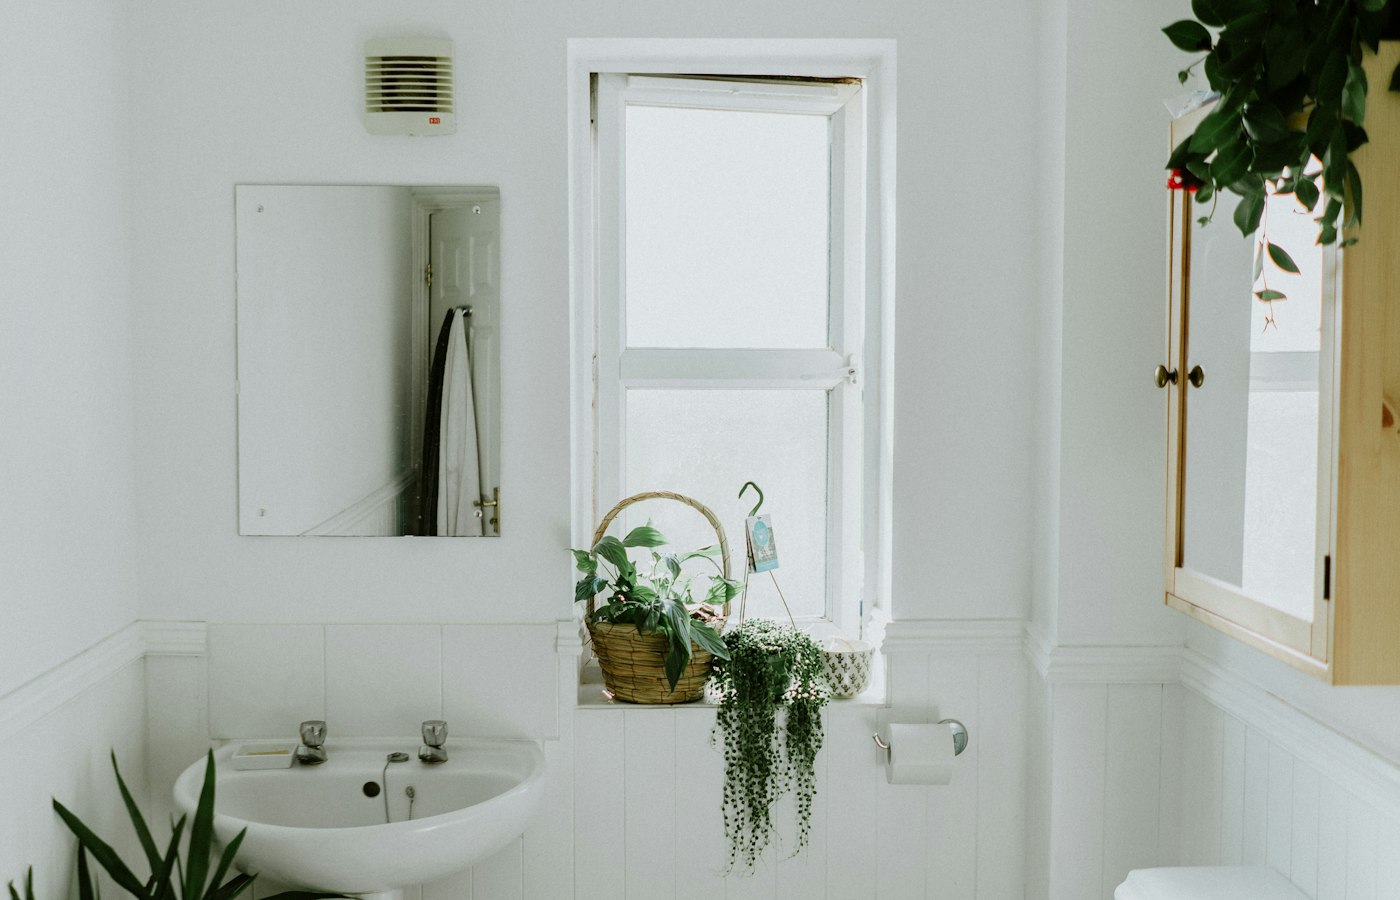


How the work moves
From First Measure to Final Walk
Listen & measure
We walk the house, note how you use it, and record the walls, windows, and services that will shape the plan.
Draw & specify
Layouts, elevations, and a finish board come before orders. You see the room before anyone opens it.
Build in sequence
Protection, rough work, close-in, and finishes follow a written order so the house stays usable where it can.
Walk & care
We review every item together, then leave notes for the finishes so the room stays easy to look after.
18Years of craft
1,240Rooms renewed
64Makers on the bench
4.9Average client rating
The sequence
How We Keep a Remodel Calm
01
A written scope
Cabinets, tile, paint, and allowances are listed before work starts, including what is not included.
02
A protected house
Floors, stairs, and rooms you still need stay covered. Dust paths are planned, not hoped for.
03
A single voice
Questions go to the lead who drew the room, not to a new person each morning.
★★★★★“They treated the kitchen like a room we would cook in on a Tuesday, not a photograph. The schedule held, and the drawers still feel considered.”
Selected work
Recent Rooms
A few houses from the last seasons. Each one started with a measured drawing and ended with a slow walk through the finished room.
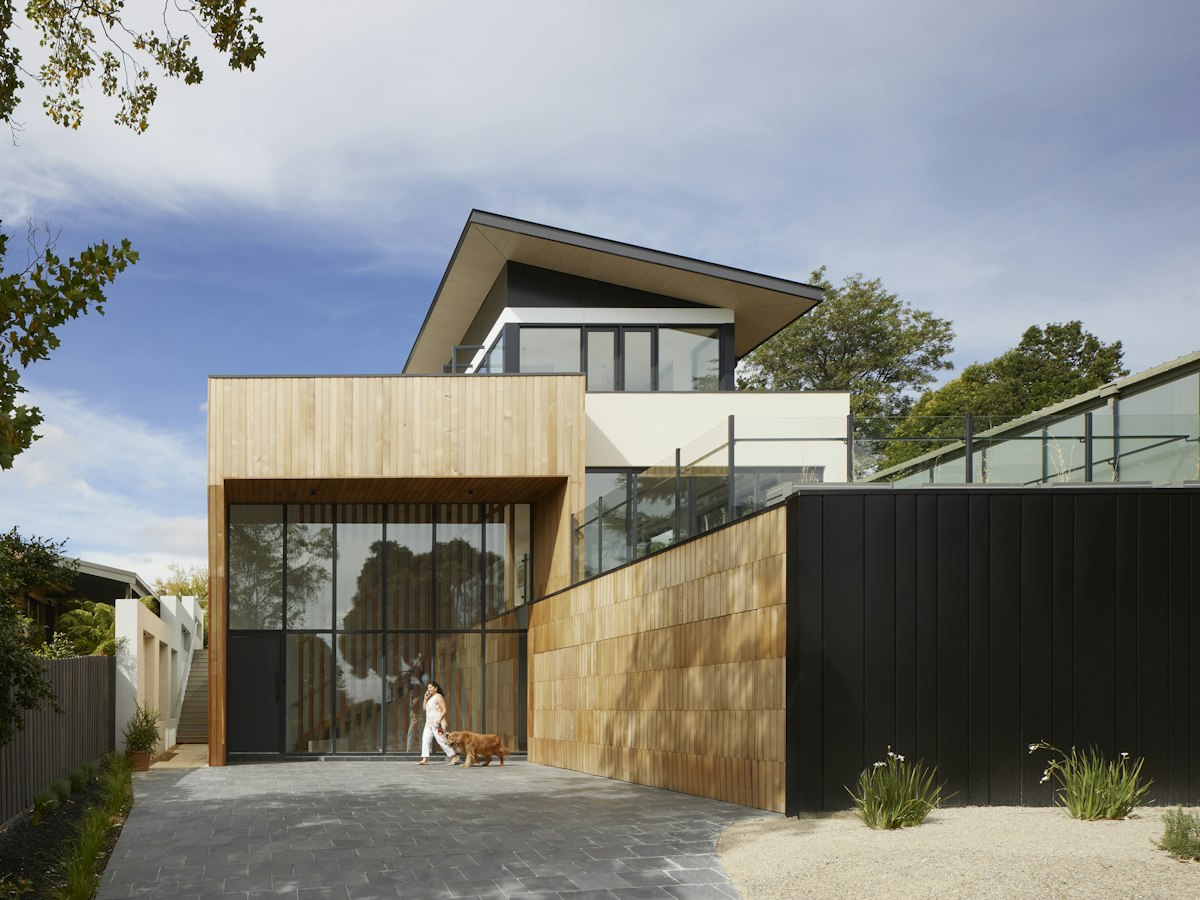
The Long Island Kitchen
A narrow galley opened into a single run of oak, stone, and a table that stayed in the room.
View project →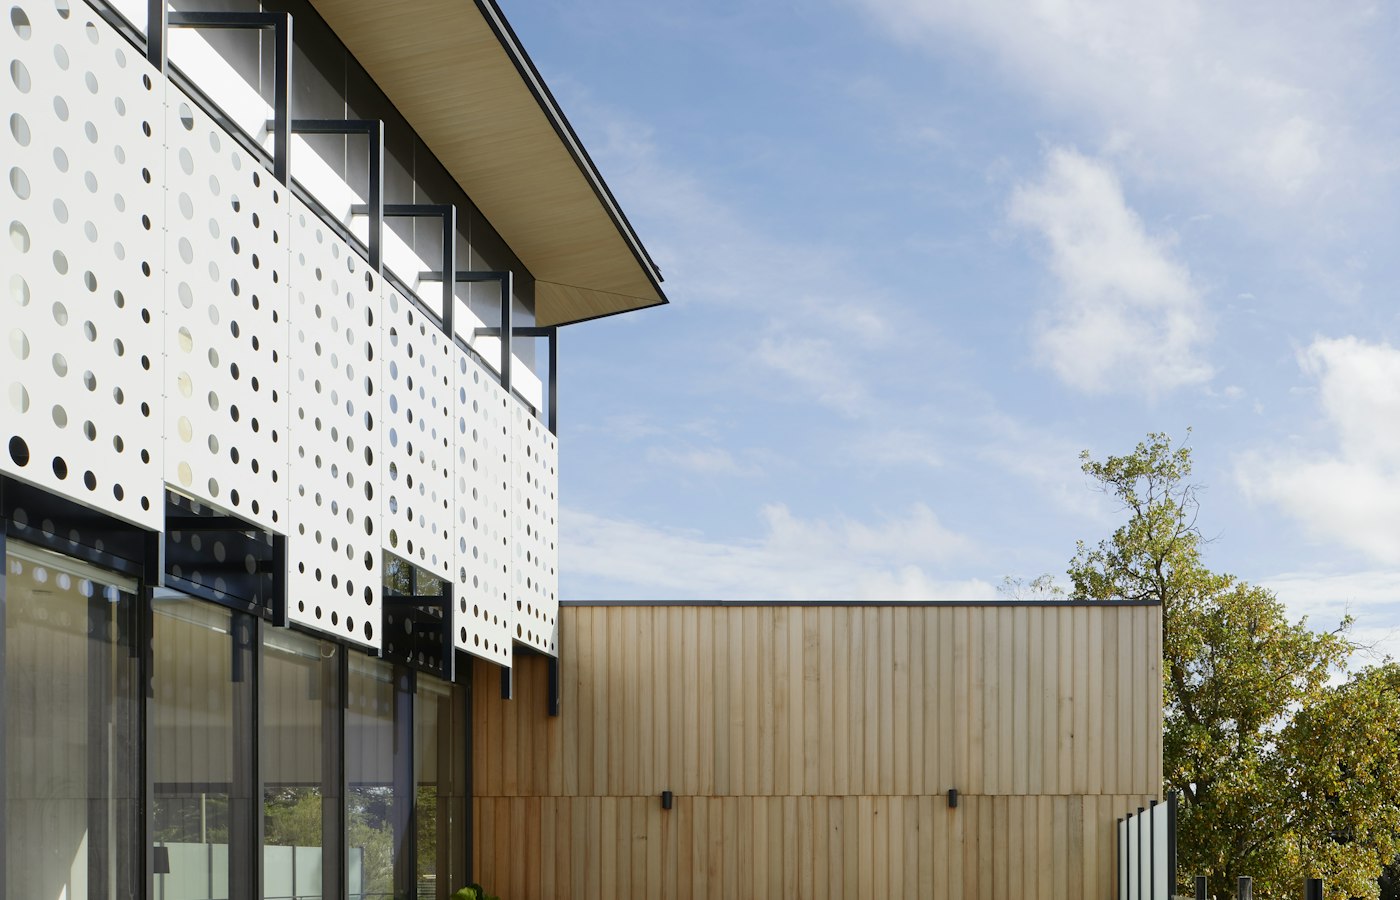
Stair, Light, and Limewash
Walls, floors, and the stair were rebuilt as one sequence so the house reads as a single idea.
View project →
Terrace Off the Kitchen
A covered outdoor room with the same floor language as the kitchen it opens from.
View project →