Drawn first
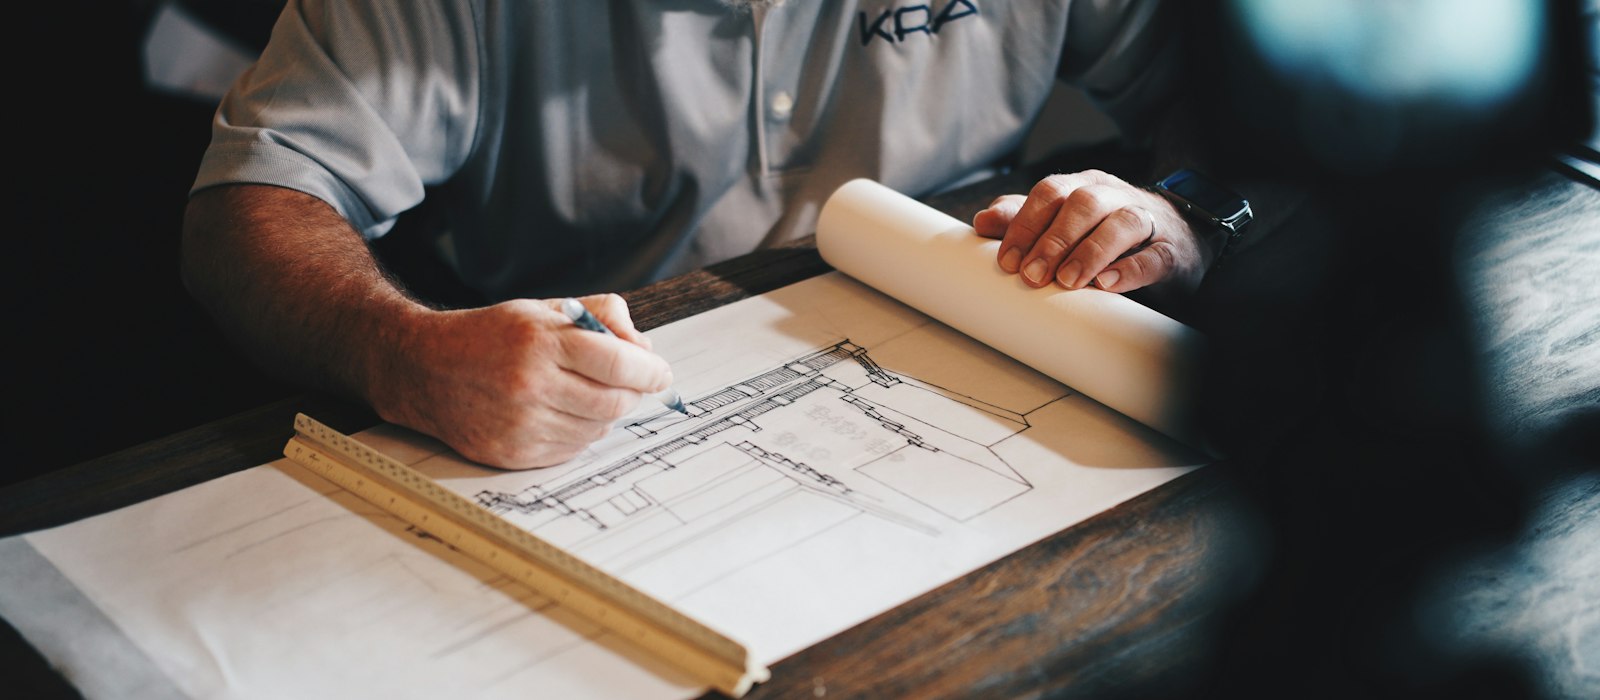
Layouts and elevations are agreed before a wall opens, so surprises stay small.

About Hearthly
Hearthly began with finish carpentry: doors that closed properly, stairs that did not announce every step, and paint lines that stayed straight when the sun moved. Clients started asking for the room before the trim, then for the kitchen before the room. The studio grew around that request.
Today we still draw before we order, still stand in the house at the hour you actually use it, and still keep one lead on the work from the first tape measure to the last hinge. Home improvement, for us, is not a stack of unrelated trades. It is a sequence that lets a house stay a home while it changes.
Layouts and elevations are agreed before a wall opens, so surprises stay small.
Protection, rough work, close-in, and finishes follow a list you can read.
The years
We did not set out to be large. We set out to be the crew people called back when the next room was ready.
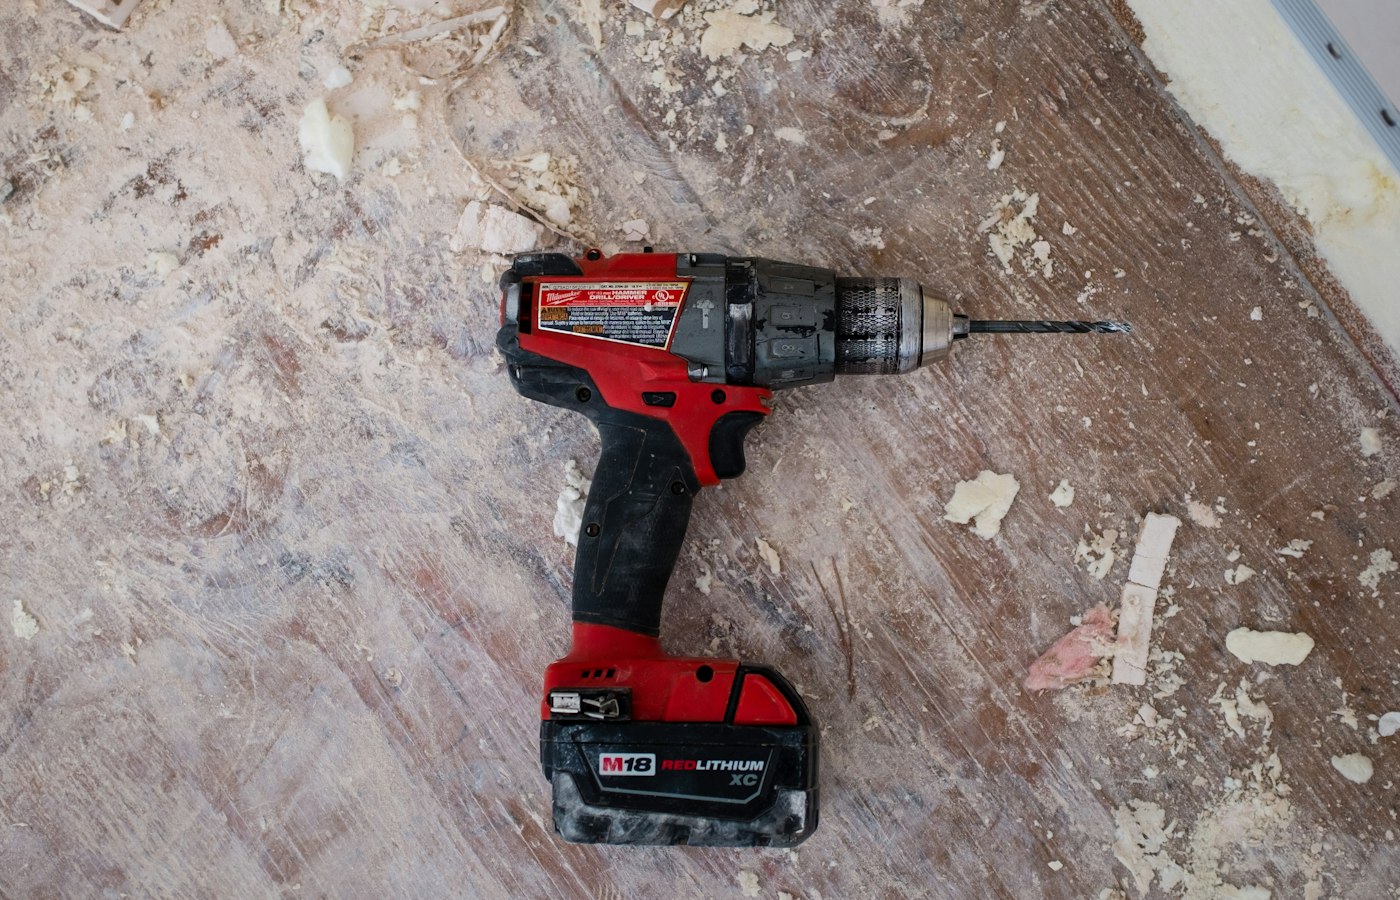
Doors, stairs, and painted millwork for houses that already had a builder and needed a calmer last chapter.

Clients asked us to plan the kitchen itself. Cabinets, stone, and light became one drawing.
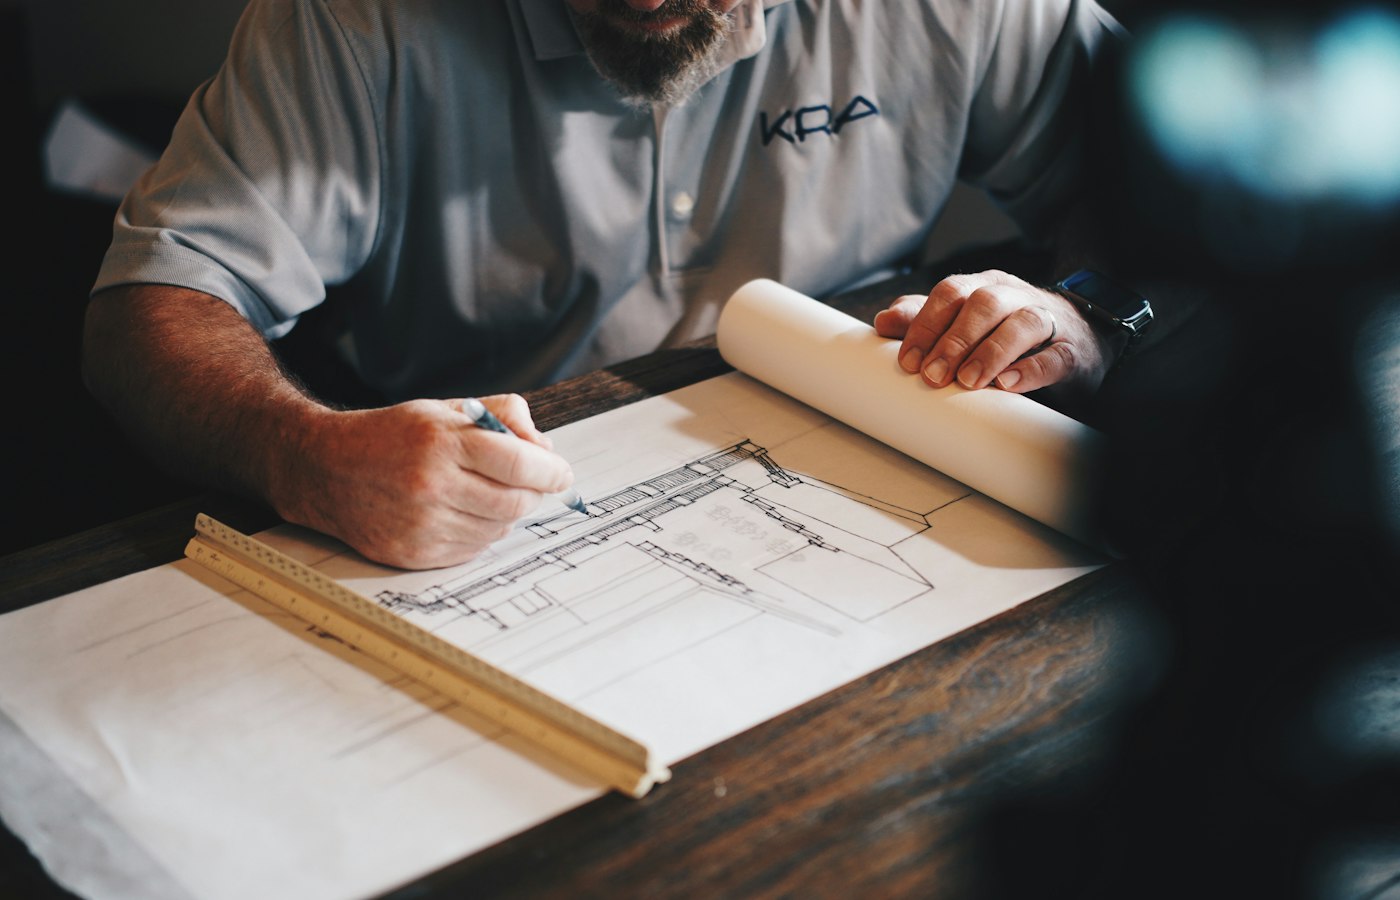
A small studio joined the workshop so specifications and site work stopped living in different notebooks.
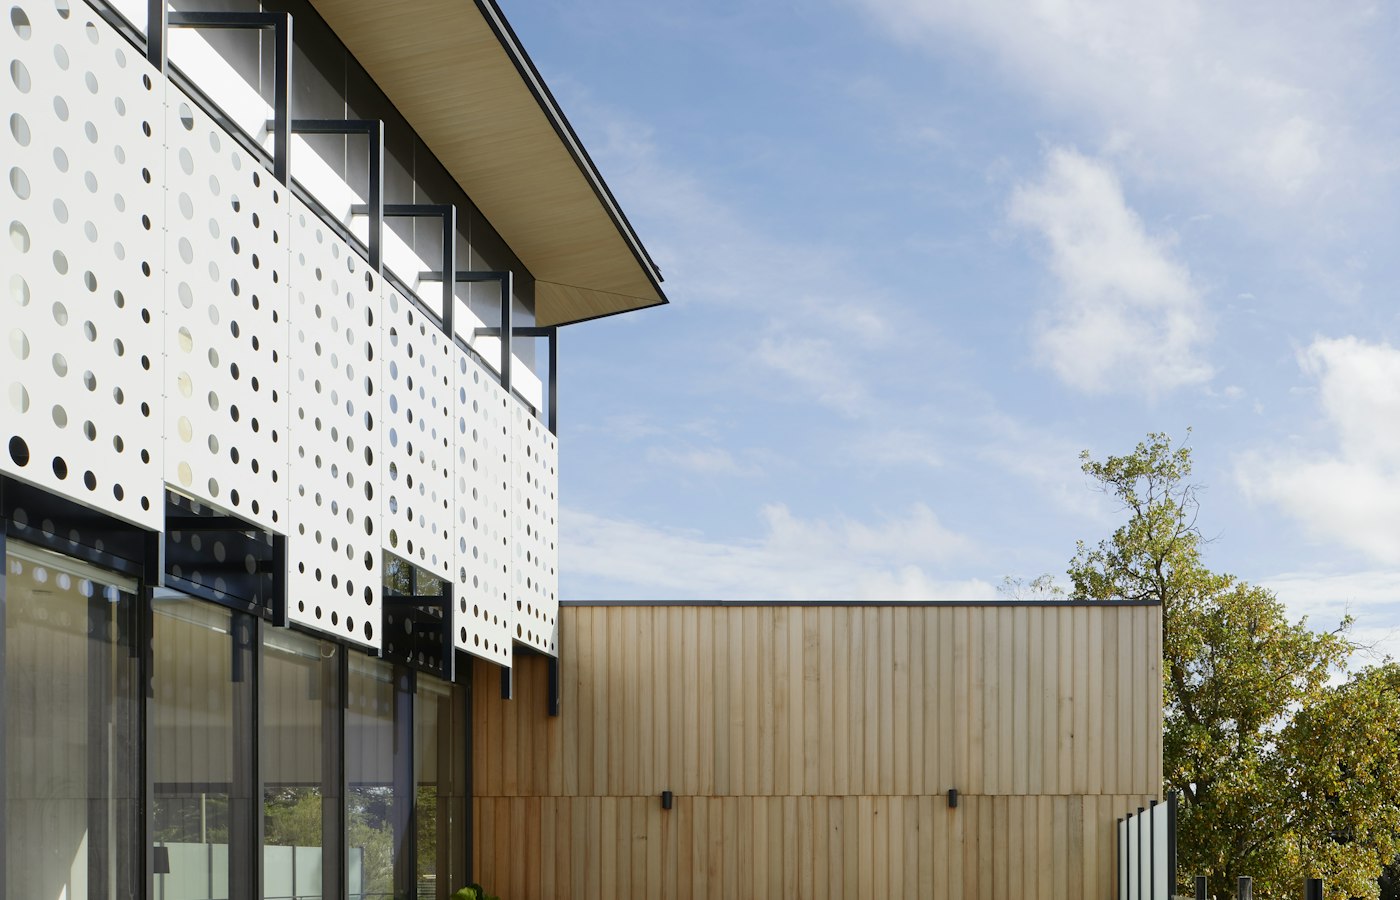
We now take houses that need several rooms in one calm order, still with the same final walk.
Craft
The drawing, the allowance, and the site stay with one lead. If a detail changes, it is written down before it is built.
Care
Protection, tidy paths, and a house you can still move through matter as much as the finish you will see at the end.
What we hold
We specify paints, oils, and grouts that a household can maintain. A beautiful room that cannot be cleaned is not finished. Every project leaves with a short care note: what to wipe, what to oil, and what to leave alone.
Samples are viewed in the room, not only under studio lamps. We would rather delay an order by a day than set a stone that looks right in a photograph and wrong at breakfast.
How we work with a house
A home improvement project fails quietly when nobody owns the gaps between trades. The cabinet maker assumes the electrician knows the backsplash height. The painter arrives before the plaster has told the truth. The family is left translating. Hearthly exists to close those gaps.
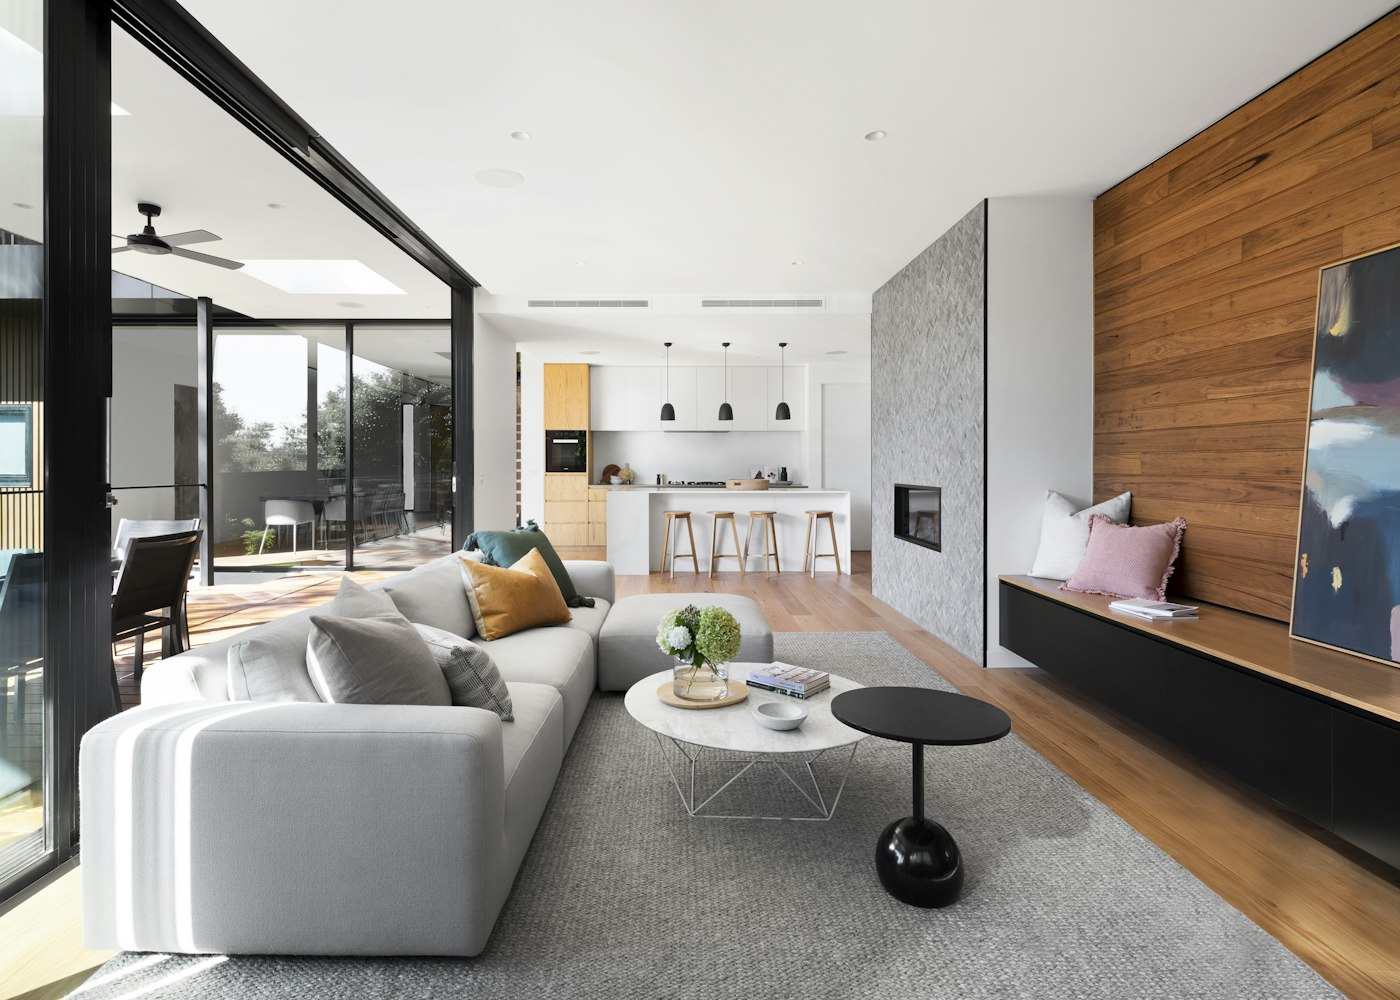
On a kitchen, that means the sink, the cooker, the fridge, and the place you actually drop the shopping are drawn together. On a bath, it means the floor falls, the glass, the storage, and the ventilation are decided before tile is ordered. On a whole house, it means the rooms are sequenced so you still have a place to sleep and a way to make tea.
We are particular about ordinary things: the shadow line under a cabinet, the way a door meets a new floor, the color of a ceiling compared with the wall beneath it. Those are the details that make a remodel feel considered five years later, when the photographs have been put away and the room is simply where you live.
If you are planning one room or several, start with a walkthrough. Bring the frustrations, not a mood board. We will measure, listen, and tell you honestly whether the house wants a refresh, a remodel, or a longer sequence.
Request a Walkthrough
Hearthly is a home improvement studio. We draw the room, choose the finishes with you, and build in a sequence the house can live through.