Kitchen Remodeling
More DetailsKitchen Remodeling
Layout, cabinets, stone, light, and the path a weekday actually takes.
More Details
Ideal solutions
Each service can stand alone or join a larger sequence. The constant is a drawing, a finish board, and a lead who stays with the room.
Layout, cabinets, stone, light, and the path a weekday actually takes.
More Details
Kitchens
A kitchen is a route as much as a room. We start by watching where the shopping lands, where people stand while they talk, and which cabinet is already doing three jobs. Then we draw a layout that keeps the sink, the heat, and the table in a humane relationship.
Cabinets are specified for the way you cook, not for a showroom wall. Stone, timber, and paint are viewed together. Lighting is layered: a clear light for the counter, a softer light for the table, and a night light that does not wake the house.
Bathrooms
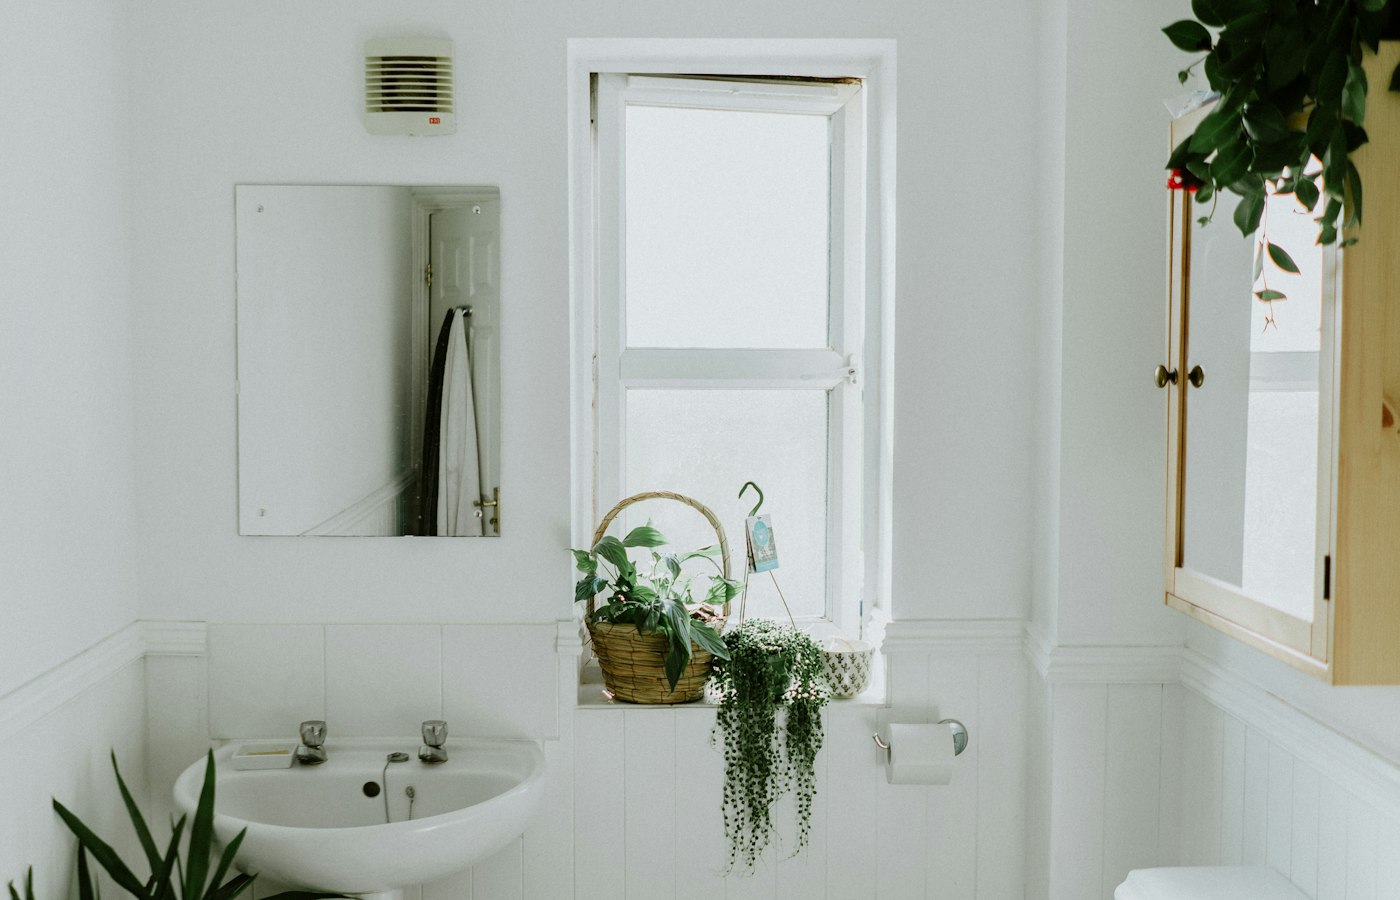
Bathrooms punish haste. Water, falls, waterproofing, and ventilation have to be right before anyone admires the tile. We design the wet room and the dry storage as one idea, so towels, medicines, and the everyday bottles have a place that is not the edge of the tub.
Glass, vanity height, and the reach to a towel are checked against the people who will use the room. If the house has one bathroom, we plan a temporary washing route before the old one closes.
Color
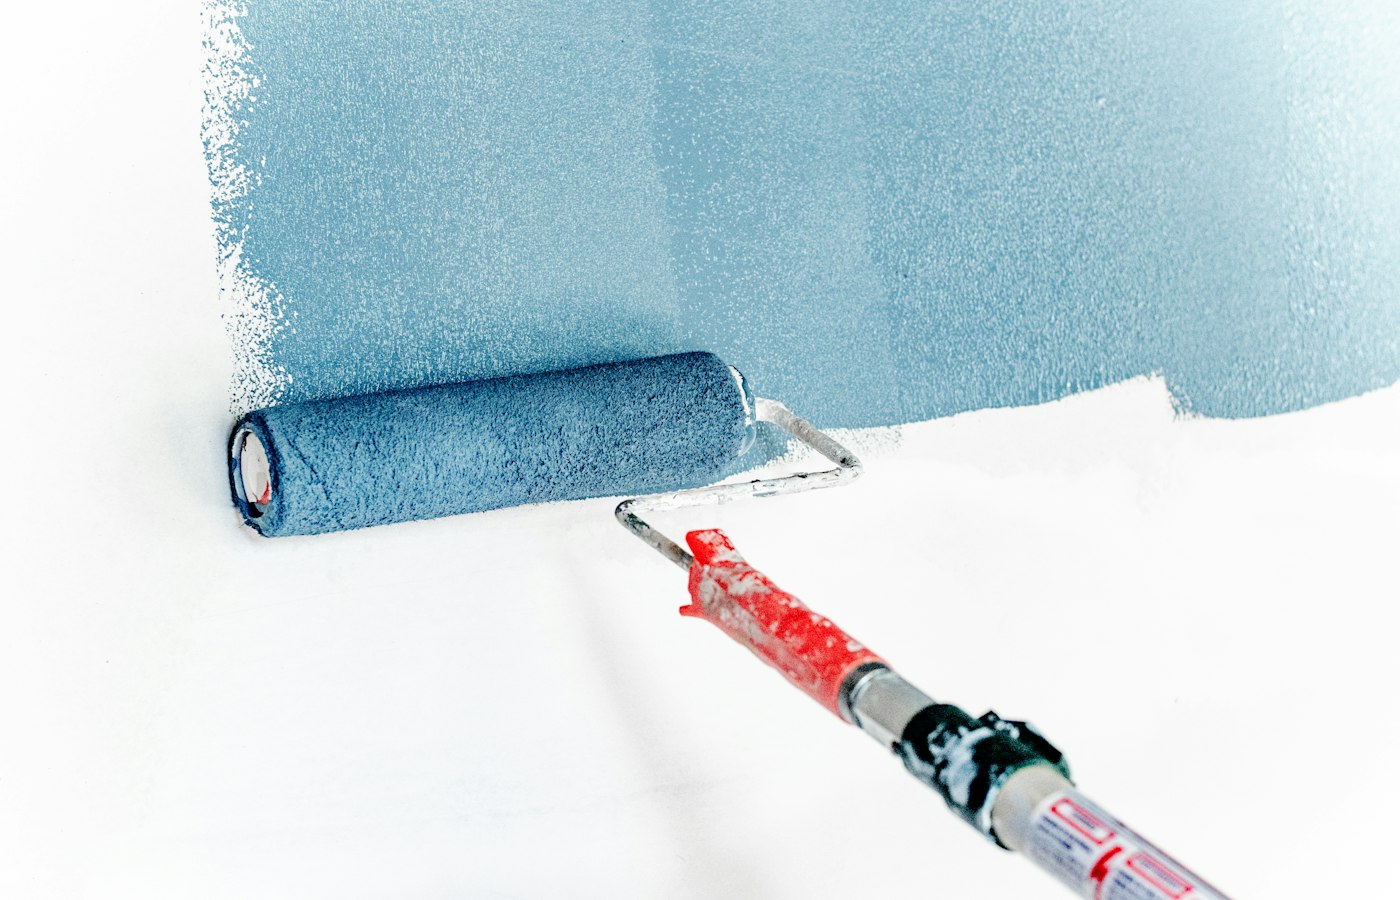
Paint is the fastest way to change a house and the easiest way to show every shortcut. We fill, sand, and cut in as if the trim were the point, because in a few months it is. Color is tested on the wall, beside the floor and the curtain, in morning and late light.
Ceilings, doors, and skirting are specified as a set. If the joinery is tired, we say so before the first coat pretends otherwise.
Underfoot
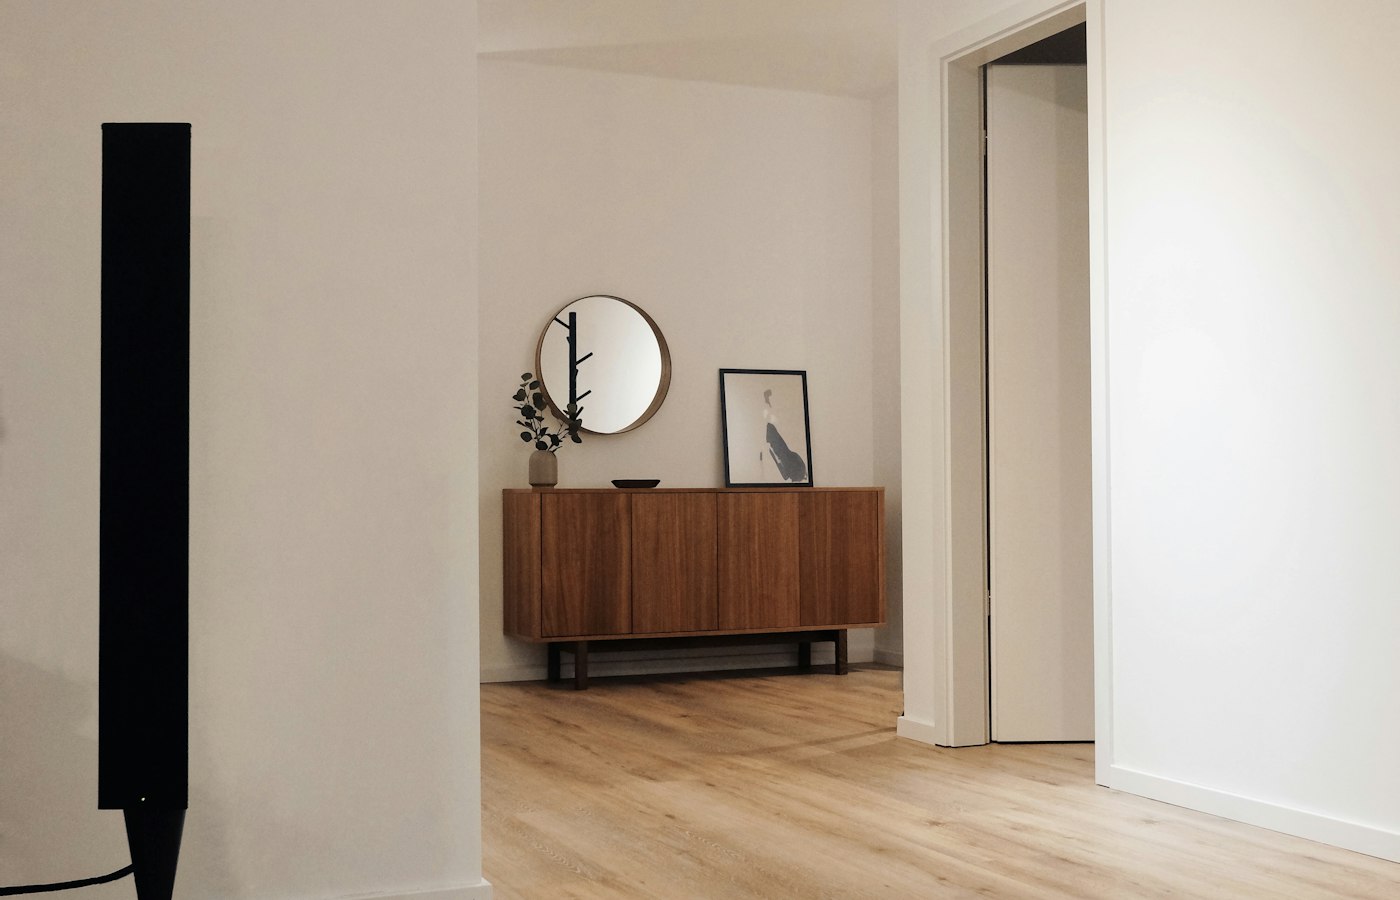
A new floor has to meet the old house at every doorway. We plan thresholds, stair nosings, and the way a timber floor meets a tiled wet room. Levels are checked before materials arrive, because a beautiful board cannot fix a surprised step.
Tile layouts are drawn, not improvised at the edge of the room. We center the important walls and hide the cuts where the eye rests least.
Storage
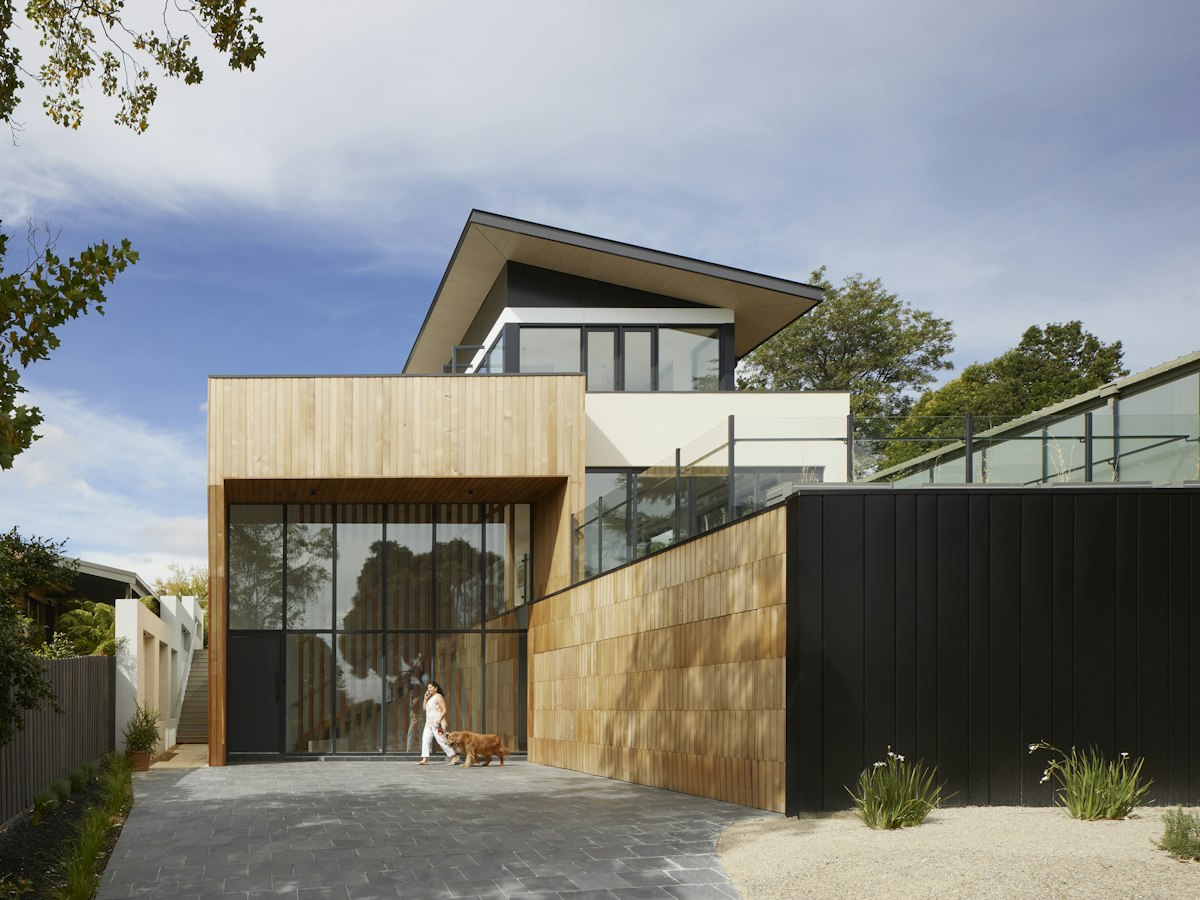
Most clutter is a missing interior. We design pantries, wardrobes, window seats, and the drawers beside a bed so the things you use have a measured place. Interiors are drawn: hanging, shelves, and the awkward corner that usually becomes a void.
Hardware is chosen for the hand, not only the photograph. Soft close is standard. So is a finish you can retouch.
Light
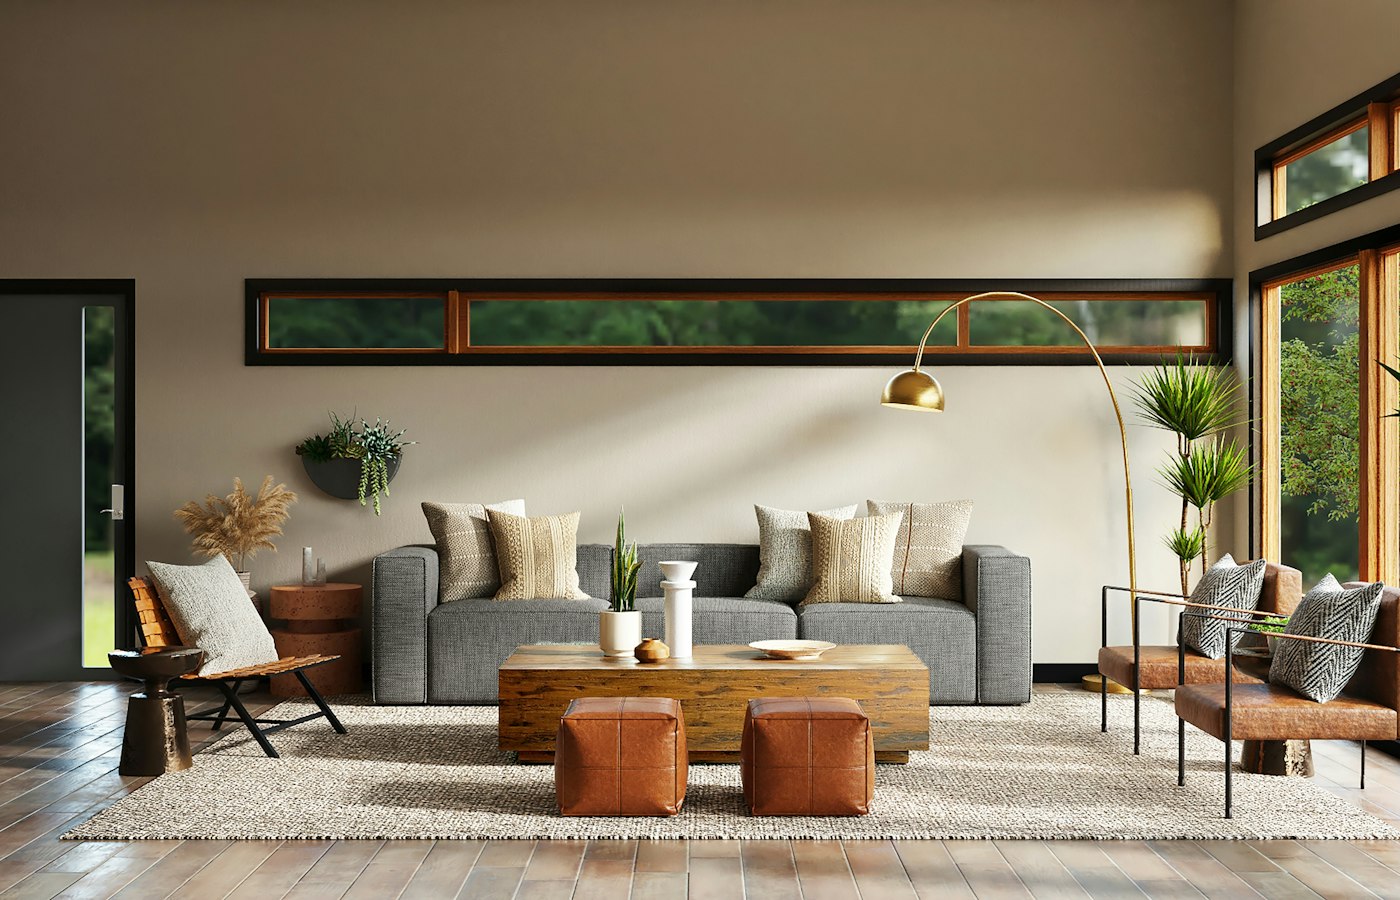
A room with one central light always looks unfinished at night. We plan task light, wash light, and a lower evening layer, then place switches where a person actually enters. Existing wiring is respected; new points are drawn before plaster closes.
Outside
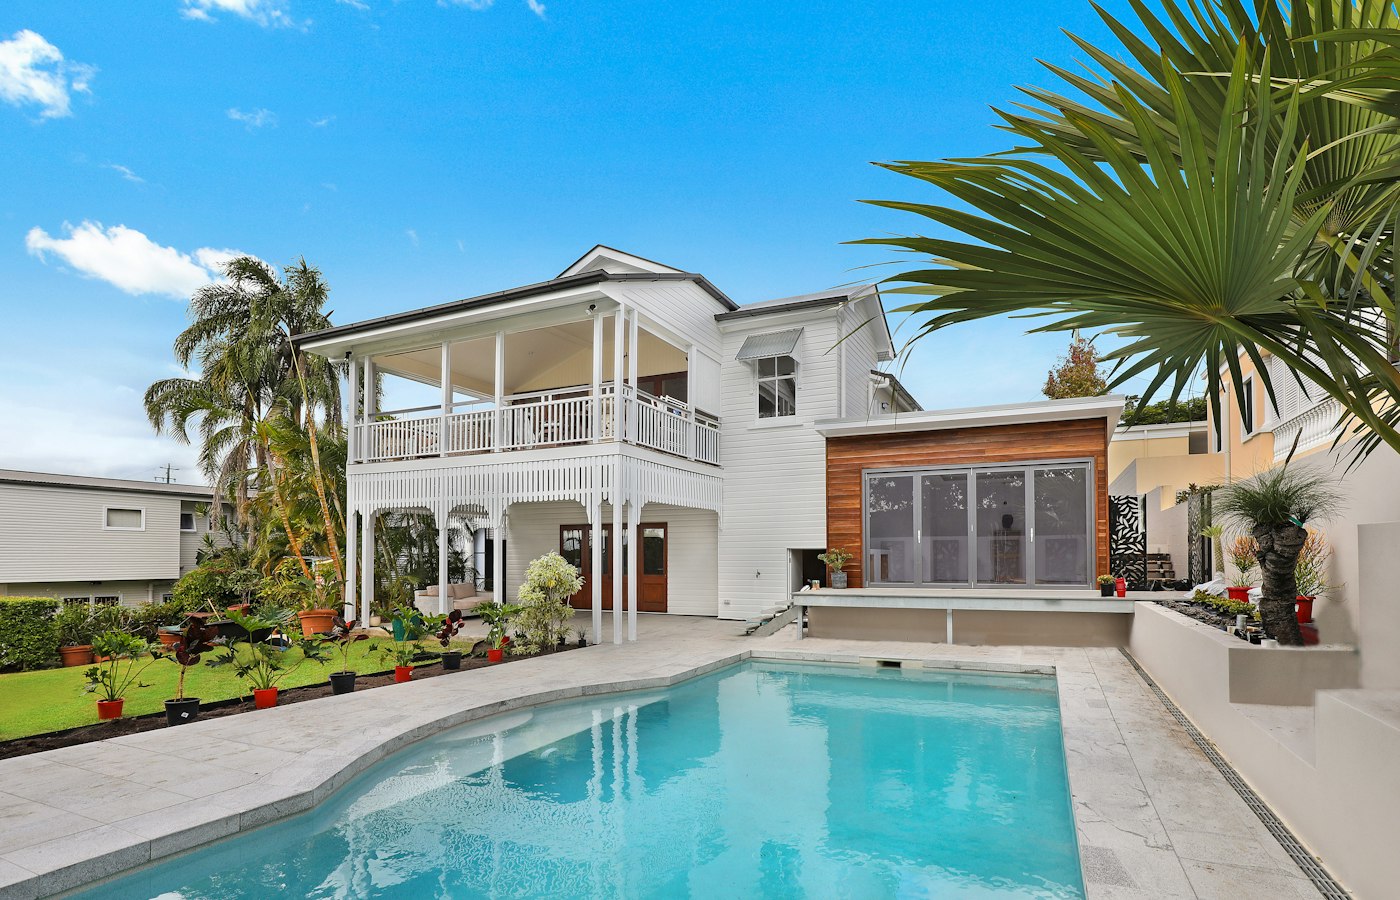
The best outdoor rooms feel like a continuation of the floor inside. We design decks, covered porches, and kitchen thresholds so the step is deliberate, the drainage is quiet, and the furniture has a real dimension, not a leftover corner.
Sequence
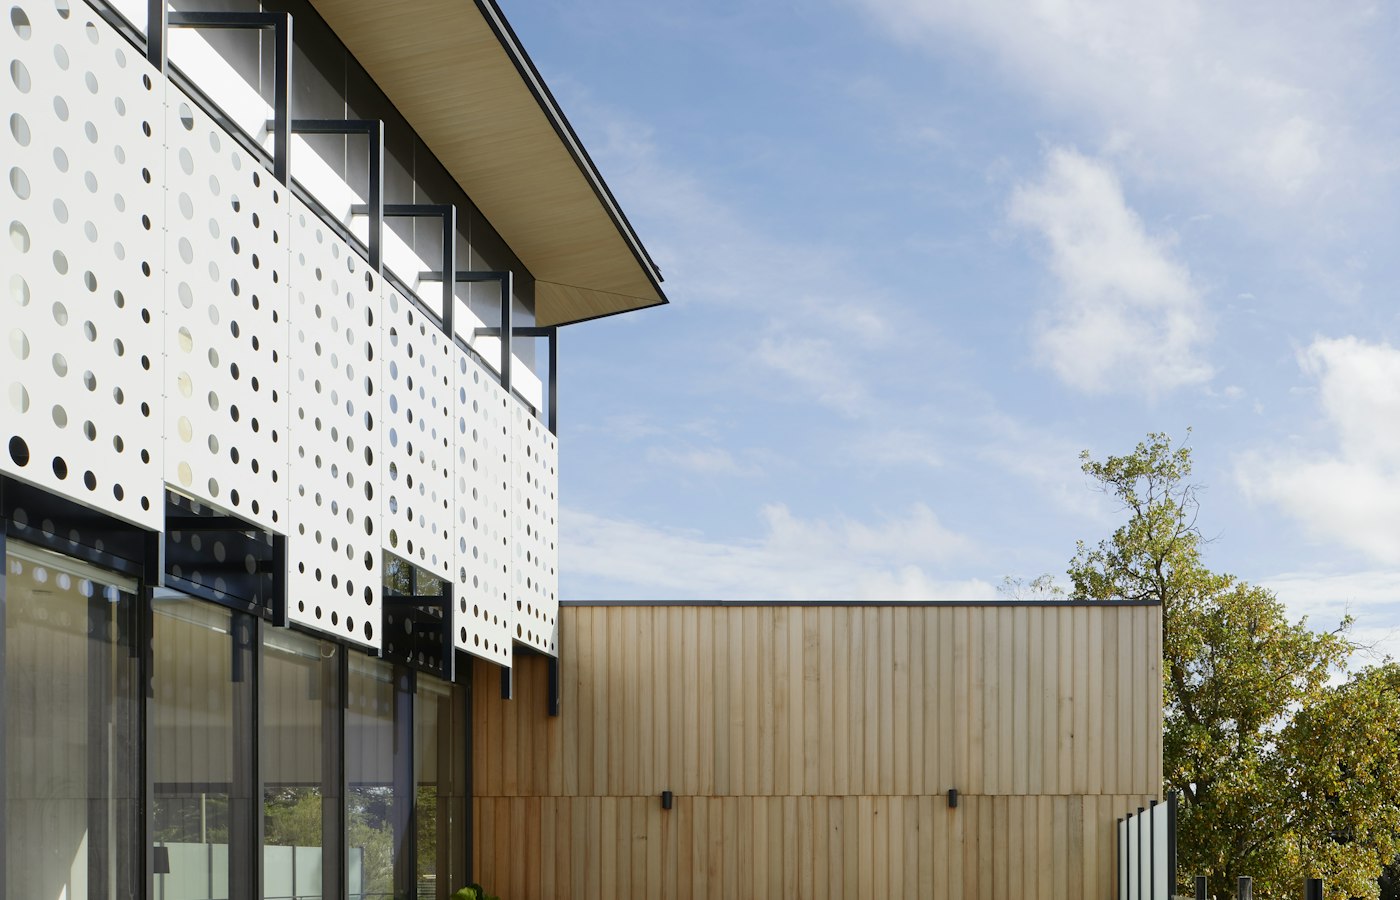
When several rooms need to change, the order matters more than the mood board. We phase the house so sleeping, washing, and a simple kitchen remain possible. Stairs, floors, and services are coordinated once, not rediscovered in each room.
A whole-home plan includes a room-by-room scope, a finish schedule, and a calendar that says which week the noisy work happens. You always know what is open, what is closed, and what decision is due.

Hearthly is a home improvement studio. We draw the room, choose the finishes with you, and build in a sequence the house can live through.