
Renovated stair and living space in soft daylight

Projects

Home / Projects

Selected work

Houses We Have Helped Along

These rooms are recent. Names of households stay private. What we can share is the problem, the sequence, and the way the room is used now.

Wood kitchen with a long counter and open shelf

Kitchen

Weekday Galley, Opened

A tight galley kept its original window and gained a pantry wall. The cooker moved once, on paper, before anyone touched the services. Oak cabinets, a quiet stone, and a table for four stayed in the room instead of being pushed into a corner.
Pale kitchen island with brass details

Kitchen

The Long Island

The island was drawn to the length of the people who cook together, not to the length of the catalog. Power, a second sink, and a place to sit were resolved before the stone was templated. Evening light was tested with the actual pendants.

Serene bathroom with a freestanding bath

Bathroom

Steam and Stillness

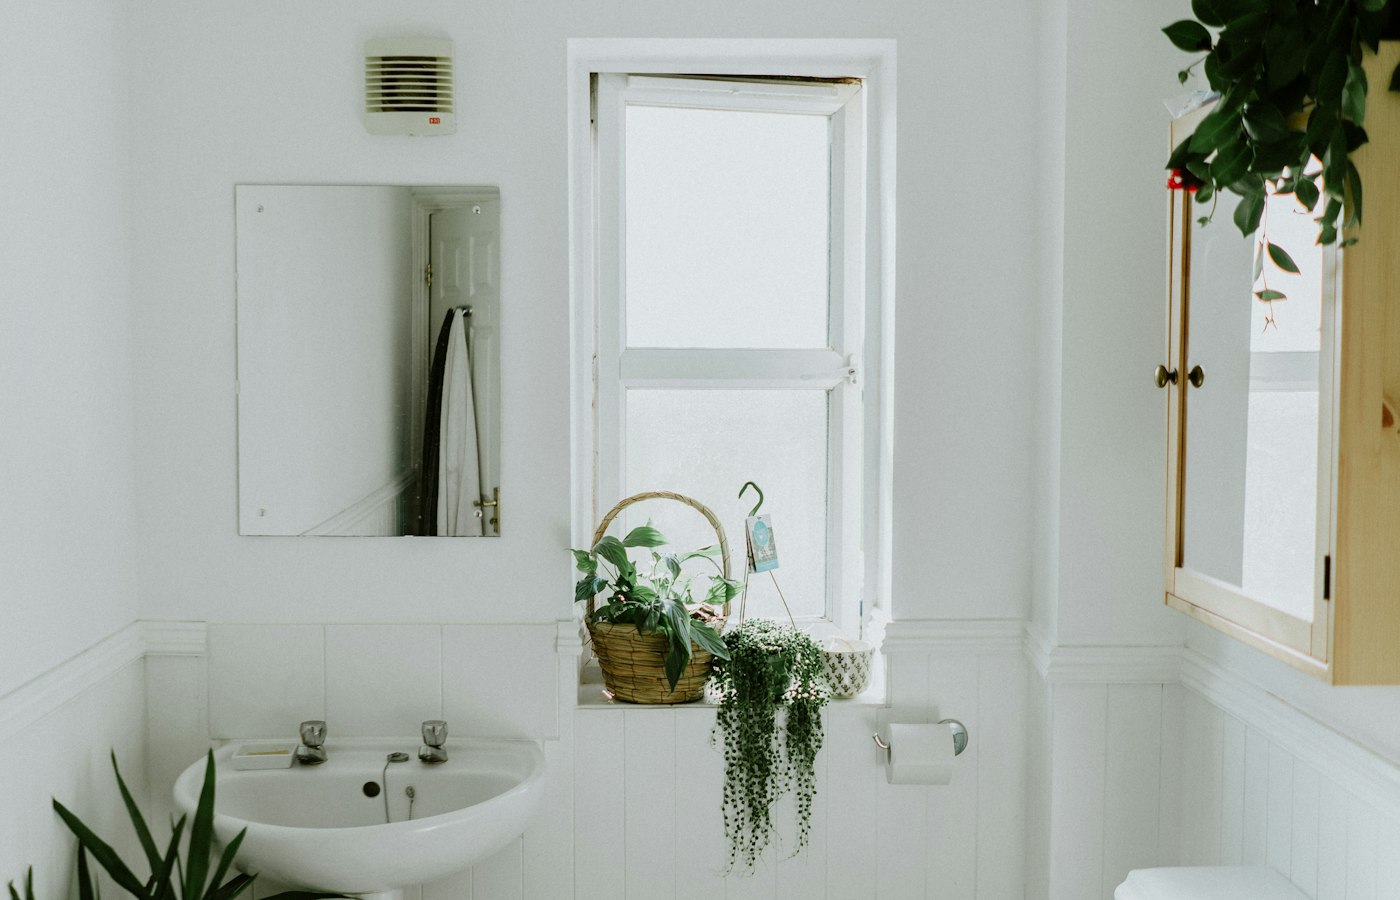
A tired bath became a single wet room and a dry vanity. Waterproofing and the floor fall were the first conversation. The tile layout was centered on the window, and the fan was sized for real steam, not for a brochure.

Living room with a low sofa and warm textiles

Living

Limewash and a Lower Light

Walls were repaired before they were colored. A new floor met the existing stair without a clumsy strip. Lamps were planned so the room could be used without the ceiling light, which had always felt harsh after dinner.

Bedroom with linen bedding and a calm palette

Suite

Primary Suite, Quieted

Wardrobes were built into the wall that had been a collection of mismatched chests. Doors were rehung. Paint was chosen beside the curtain, in the morning. The adjoining bath was sequenced so the bedroom stayed usable.

Dining table beside tall windows

Dining

Sunday Table

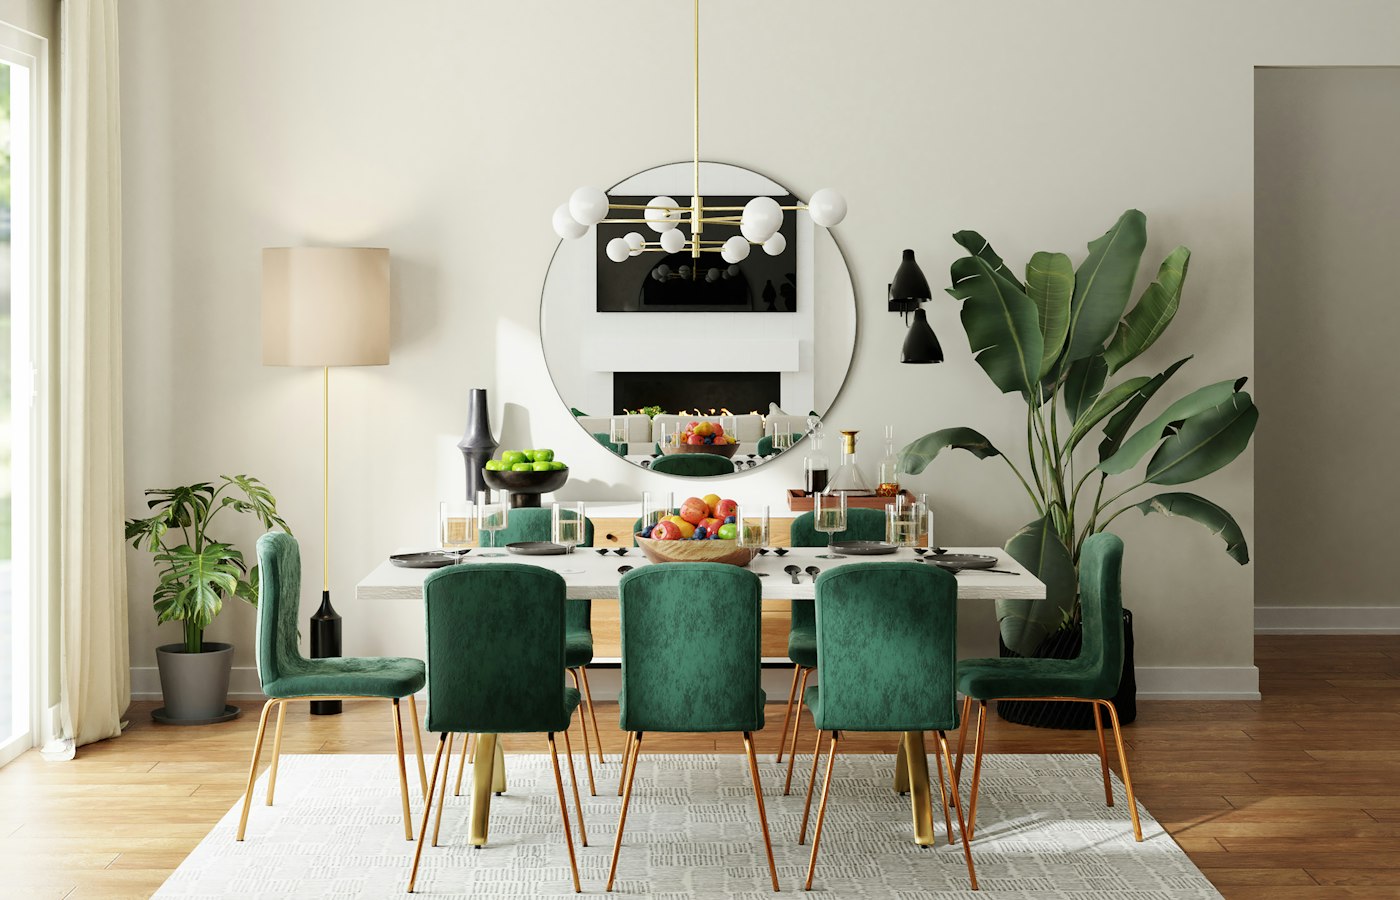
The dining room needed a floor that could take a long table and a light that could be lowered when the plates came out. Plaster was repaired, the ceiling was brought into the color story, and the threshold to the kitchen was rebuilt as one step.

Modern house with a terrace and large windows

Outdoor

Terrace Off the Kitchen

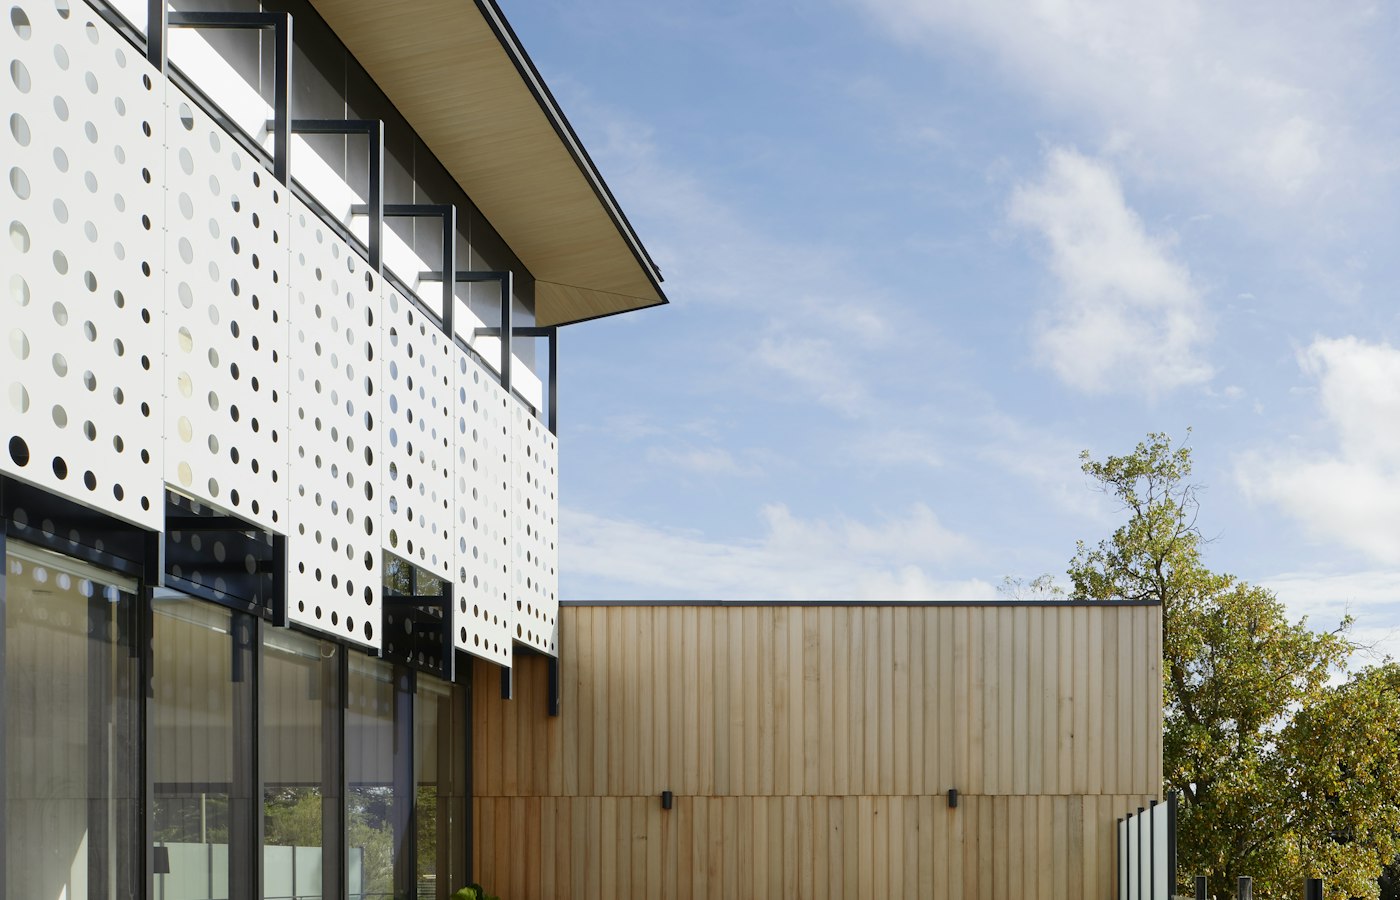
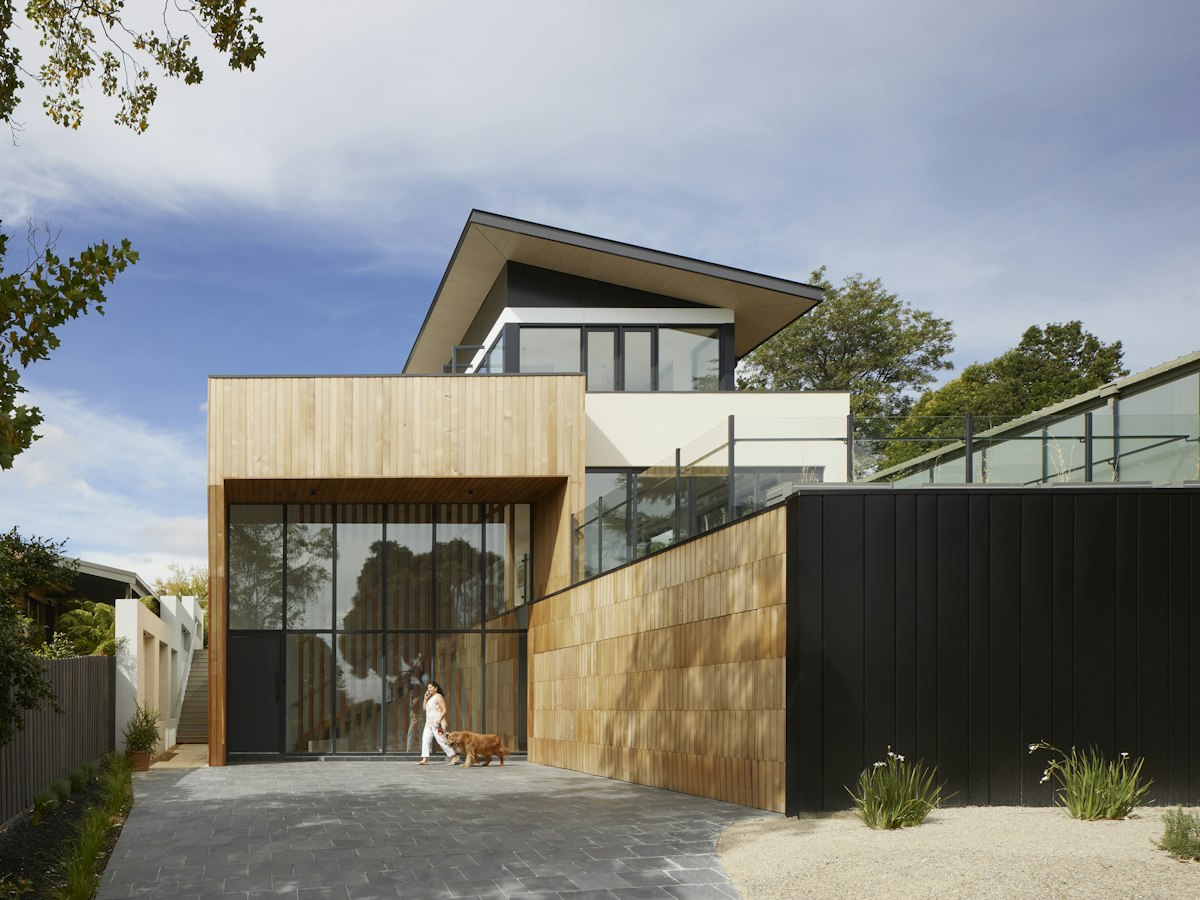
The indoor floor language continued outside under a cover deep enough for rain. Drainage was drawn before the decking. A bench with storage replaced a pile of cushions that had lived in the hallway.

Traditional house exterior with a front garden

Outdoor

Porch, Painted and Rehung

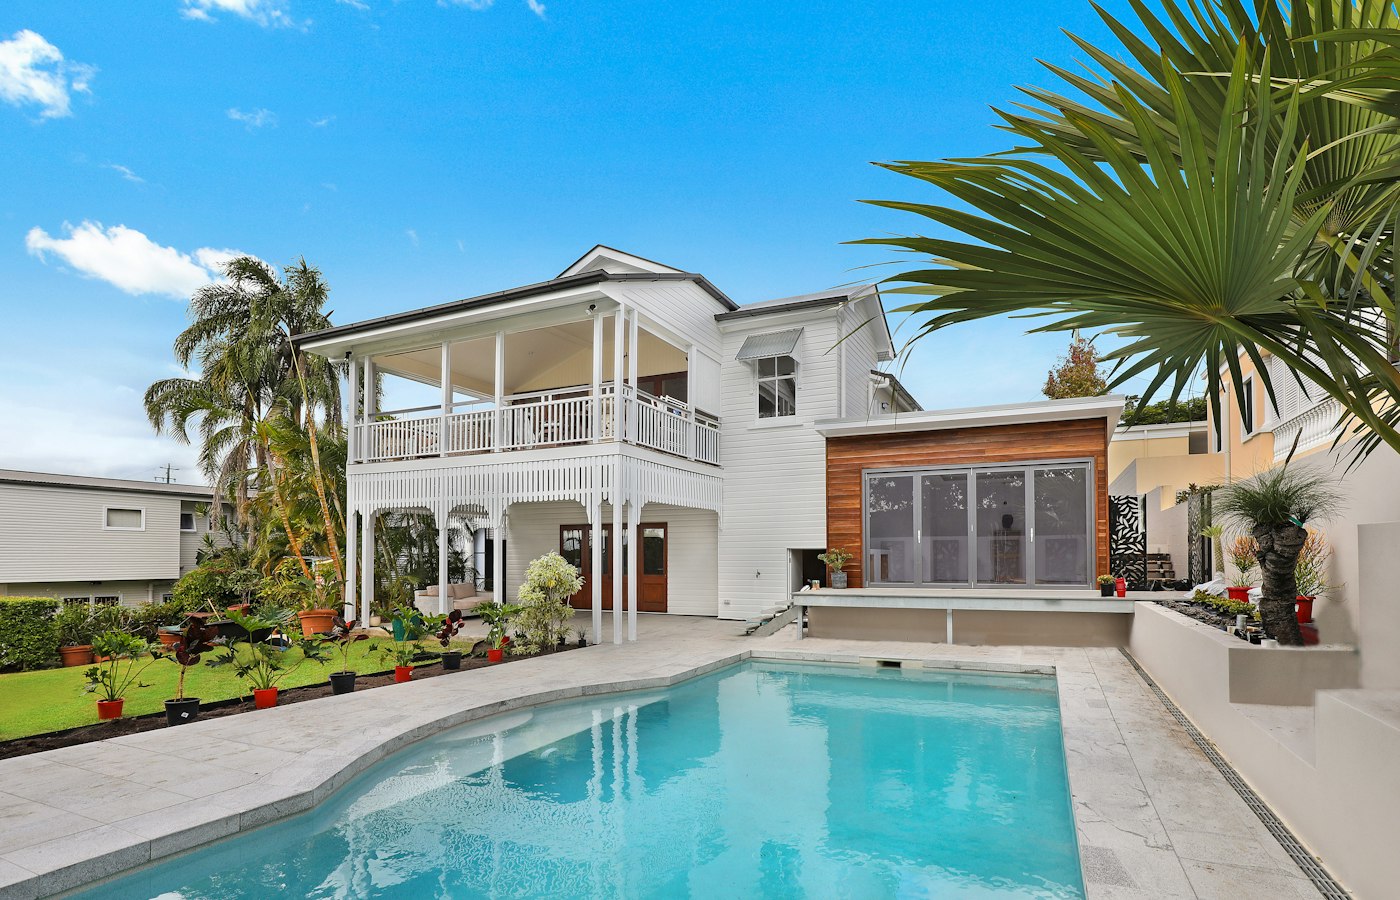
A front porch was rebuilt with honest posts, a door that finally cleared the new threshold, and paint matched to the trim inside the hall so the arrival felt like one house.

Sculptural stair in a renovated hall

Whole home

Stair, Hall, and First Rooms

Three rooms and the stair were taken as one sequence. Floors were leveled once. Paint colors were limited so the house did not restart at every door. The family slept on the upper floor throughout, with a written week-by-week plan.

What a Hearthly Project Includes

Every room on this page followed the same bones, even when the finishes differed. We measured the existing house, including the parts that were out of square. We wrote a scope that named both the work and the allowances. We looked at samples in the room. We protected the paths the household still needed. We finished with a walk, a list, and a note about care.

If your house has a room that no longer fits the way you live, tell us what frustrates you on a Tuesday. The photographs can come later. The plan starts with the inconvenience, the light, and the budget you are actually willing to spend.

Talk About a Room